
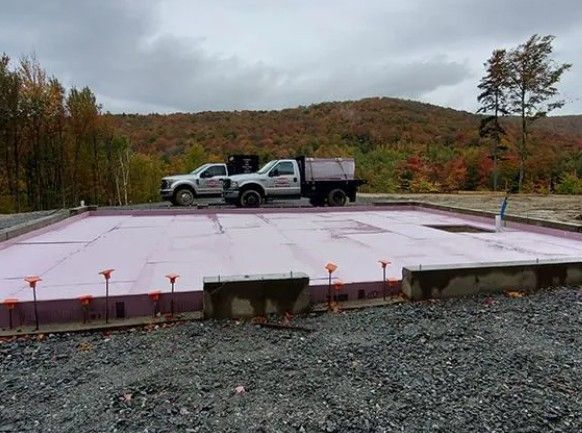
Stable Floor Temperatures From Below the Concrete
Underslab Insulation in Trenton for new construction and concrete assemblies requiring reduced heat transfer and energy efficiency
Heat moves continuously between a concrete slab and the ground beneath it, causing cold floors in winter and energy losses in conditioned spaces above the slab. Evolution Sprayfoam, LLC installs underslab insulation during new construction to reduce this heat transfer, support more stable floor temperatures, and improve the thermal performance of the building envelope. Property owners and builders in Trenton, Cameron, Chillicothe, and the Kansas City area incorporate underslab insulation when concrete floors will be part of conditioned living space, when radiant heating systems are embedded in the slab, or when energy codes require continuous insulation beneath slabs on grade.
Underslab insulation is installed over a prepared subgrade and beneath the concrete pour, using rigid foam boards or spray-applied foam products that resist moisture, provide compressive strength to support the slab and structural loads, and maintain R-value without settling or deteriorating. Correct installation requires attention to seams, edges, and integration with foundation insulation to prevent thermal bridging where the slab meets the foundation wall.
Schedule a consultation during the planning phase to confirm insulation requirements and installation timing for your concrete slab.
What Underslab Insulation Actually Accomplishes
You install a thermal break between the concrete slab and the ground, which prevents heat from the conditioned space above from escaping into the earth during heating season and reduces heat gain from warm ground during cooling season. The insulation also minimizes condensation risk on slab surfaces in humid climates by keeping the slab closer to room temperature rather than ground temperature. For radiant heating systems, underslab insulation directs heat upward into the living space rather than allowing it to dissipate into the soil, improving system efficiency and reducing operating costs.
After the slab is poured and cured, your floor remains noticeably warmer in winter compared to uninsulated slabs, and temperature variation across the floor surface decreases. HVAC systems work less to maintain comfortable conditions because less heat escapes through the slab, and energy bills reflect this reduced heating and cooling demand. Builders and property owners also meet or exceed energy code requirements more easily when underslab insulation is included in the thermal envelope.
Underslab insulation must be specified and installed before the concrete is placed—retrofitting insulation beneath an existing slab is not feasible without demolishing and replacing the slab. Moisture management is critical because insulation products must resist water absorption and remain stable when in contact with damp soil or vapor barriers. Compressive strength matters as well, since the insulation must support the slab, floor finishes, and live loads without crushing or deforming over time.
Answers to Frequent Service Questions
Builders and property owners often ask about installation timing, material selection, and how underslab insulation integrates with other foundation and moisture control details.
What type of insulation is used beneath concrete slabs?
Rigid foam boards such as extruded polystyrene or spray-applied closed-cell foam are common choices because they provide high compressive strength, resist moisture absorption, and maintain R-value under the weight of the concrete and structural loads. The specific product depends on required R-value, soil conditions, and integration with foundation insulation systems.
How is the insulation protected from moisture beneath the slab?
A vapor barrier is typically placed beneath the insulation to prevent ground moisture from migrating upward, and the insulation itself is selected for low water absorption to ensure it does not degrade or lose thermal performance when in contact with damp conditions. Trenton's clay soils retain moisture, so vapor barriers and drainage details are critical to long-term insulation performance.
When must underslab insulation be installed during the construction schedule?
Insulation is placed after the subgrade is compacted and graded but before the concrete is poured, which means it must be coordinated with foundation work, plumbing rough-ins, and vapor barrier installation. Once the slab is poured, access to the underside is permanently blocked, so any insulation defects or omissions cannot be corrected later.
Why would a project require underslab insulation instead of relying only on wall insulation?
Uninsulated slabs create a significant thermal bridge where heat escapes continuously through the floor, undermining the effectiveness of wall and ceiling insulation. Energy codes increasingly require continuous insulation beneath slabs in conditioned spaces to prevent this heat loss and improve overall building performance.
What happens if the insulation is compressed or damaged during concrete placement?
Crushed or displaced insulation loses R-value and creates gaps where heat can escape, reducing the system's effectiveness. Careful installation and protection during concrete pour are necessary to maintain uniform insulation coverage and prevent damage from rebar placement, concrete flow, or construction equipment.
Evolution Sprayfoam, LLC works with builders and property owners to specify and install underslab insulation at the appropriate stage of construction, ensuring compatibility with foundation design and moisture control strategies. Arrange a planning meeting to review your project's insulation requirements and installation timeline.